
Summary:
You’re not looking for someone to plant flowers. You need someone who understands grading, drainage, soil pressure, and how to turn a sloped mess into usable space. That’s where the difference between a landscaper and a landscape architect starts to matter. Not every project requires one, but when you’re talking retaining walls, paver patios, or outdoor kitchens that need to function in real conditions, the expertise changes everything. This isn’t about credentials for the sake of it. It’s about knowing what you’re actually getting and why it matters for your property in Mecklenburg County, NC.
What Does a Landscape Architect Actually Do for Hardscapes
A landscape architect handles the stuff that goes wrong when you don’t plan for it. We’re trained to look at your property and see what most people miss—drainage patterns, soil composition, how water moves when it rains, and whether that retaining wall you want will actually hold or crack in two years.
We’re not just drawing pretty pictures. We’re solving problems. If your yard slopes toward your foundation, we know how to redirect water. If you want a patio but the ground isn’t level, we understand grading. If you’re adding an outdoor kitchen or fire pit, we know code requirements, gas line placement, and how to integrate hardscape design with the rest of your property.
The value isn’t in the title. It’s in the training to handle projects that require more than good intentions and a YouTube video.

How Landscape Architects Design Retaining Walls That Last
Retaining walls fail for predictable reasons. Poor drainage. Weak foundations. Wrong materials. Ignoring soil pressure. Most of these mistakes happen because someone underestimated what’s actually happening behind the wall.
A landscape architect knows that water is the enemy. We design drainage systems—gravel backfill, weep holes, perforated pipes—that relieve hydrostatic pressure before it causes bulging or collapse. We calculate load-bearing requirements based on wall height, slope, and what’s sitting on top (like a driveway or patio). We choose materials that can handle North Carolina’s freeze-thaw cycles and heavy rain without deteriorating.
We also understand when a retaining wall needs engineering. In many areas, walls over four feet require a structural engineer’s stamp. A landscape architect coordinates that, ensuring your project meets local codes and passes inspection. This isn’t about adding steps for the sake of it. It’s about building something that won’t fail.
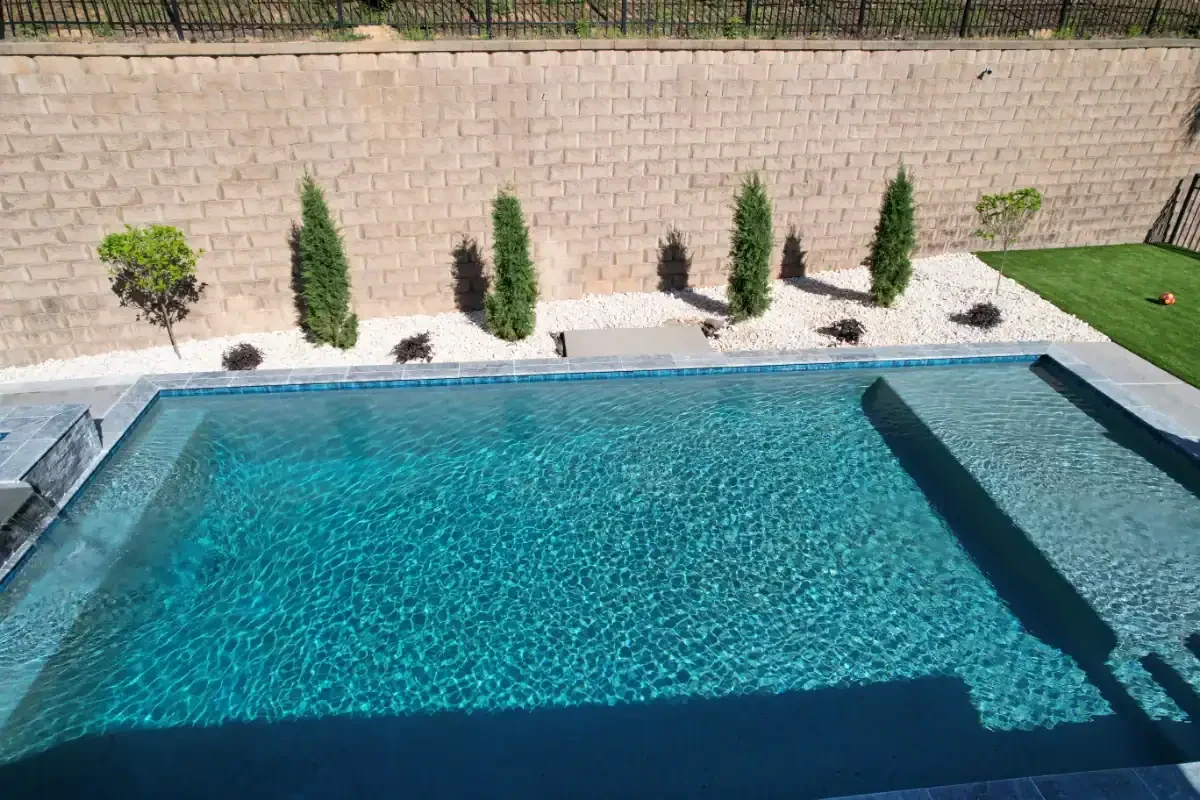
Retaining walls aren’t just decorative borders. They’re structural systems managing thousands of pounds of soil pressure. When they’re designed right, they create usable space, prevent erosion, and protect your foundation. When they’re not, you’re looking at expensive repairs or complete rebuilds. The difference comes down to whether someone actually understood the forces at play before breaking ground.
Why Hardscape Design Needs More Than Good Taste
Hardscaping looks simple until you factor in everything that makes it work long-term. A paver patio isn’t just about choosing a pattern you like. It’s about base preparation, proper compaction, edge restraints, and how water drains off the surface. An outdoor kitchen isn’t just about counter space. It’s about utility access, ventilation, and whether your setup meets fire code.
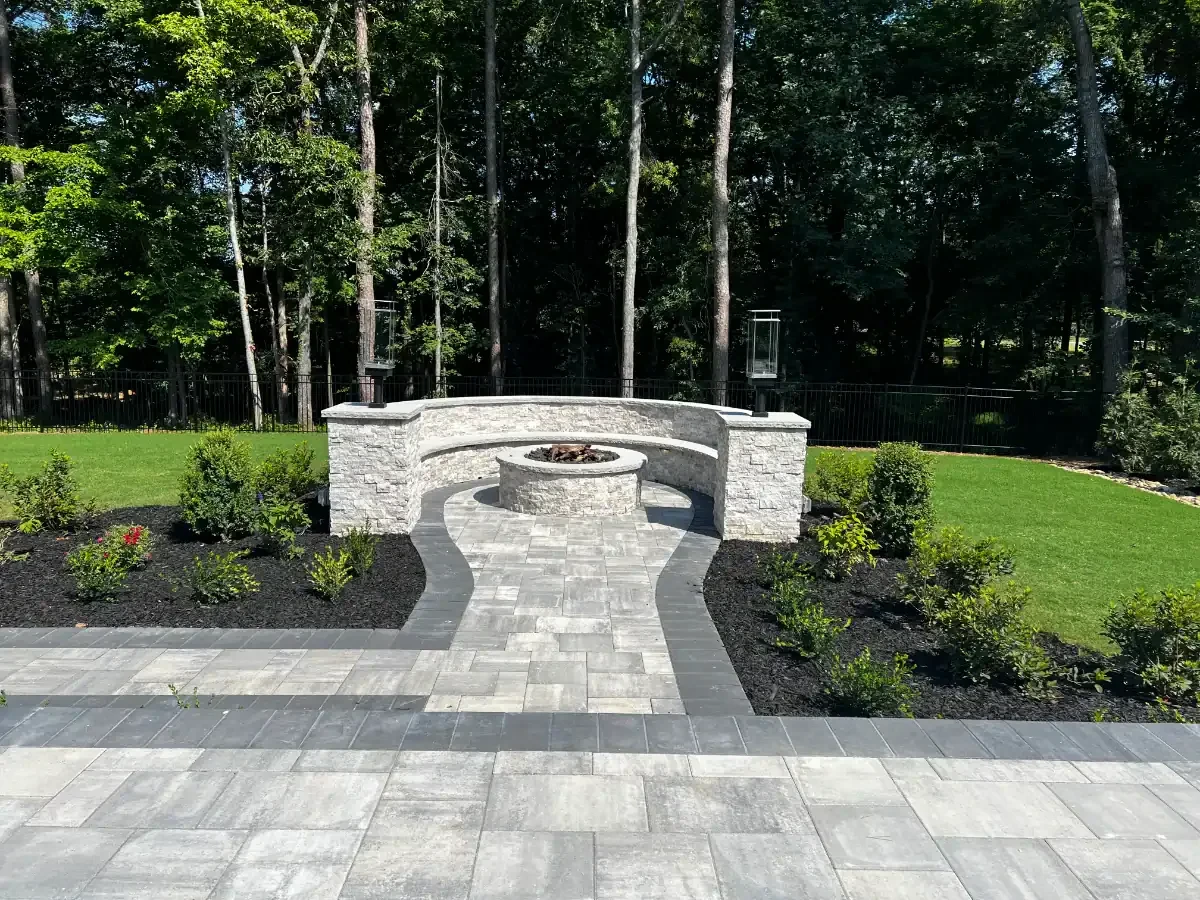
A landscape architect approaches hardscape design as a system, not a series of isolated features. We think about how your patio connects to your retaining wall, how your walkway handles runoff, and whether your fire pit placement makes sense for wind patterns and safety clearances. We consider how materials age in your climate—whether pavers will shift, whether stone will stain, whether wood structures need treatment for moisture.
This level of planning prevents the common mistakes that turn a nice-looking project into a maintenance headache. Settling pavers because the base wasn’t compacted right. Pooling water because the grade is off. Cracking stone because expansion joints weren’t included. These aren’t small details. They’re the difference between a hardscape that lasts decades and one that needs repair in five years.
Good design also means thinking about how you’ll actually use the space. A landscape architect asks about traffic flow, entertaining needs, sun exposure, and privacy. We design outdoor living areas that work for your lifestyle, not just a generic backyard template. That might mean positioning your pergola to shade afternoon sun, placing your outdoor fireplace to block wind, or creating multiple zones for cooking, dining, and lounging.
The goal isn’t complexity. It’s creating outdoor space that functions the way you need it to, looks the way you want it to, and holds up to real use in real conditions.
Want live answers?
Connect with a Union Landscaping and Hardscape expert for fast, friendly support.
When Your Project Actually Needs a Landscape Architect
Not every outdoor project requires a landscape architect. If you’re adding a small garden bed or refreshing mulch, you don’t need one. But certain projects cross into territory where professional design and planning become worth the investment.
Projects involving significant grading or drainage issues benefit from architectural expertise. If water pools in your yard, runs toward your foundation, or you’re dealing with erosion on a slope, a landscape architect can design solutions that actually fix the problem instead of just moving it somewhere else.
Structural hardscaping—retaining walls, outdoor kitchens, built-in fire features, pergolas—also falls into this category. These aren’t cosmetic additions. They’re permanent structures that need to meet code, handle loads, and integrate with utilities. A landscape architect coordinates the technical requirements while ensuring everything works together visually and functionally.

Outdoor Kitchens and Fire Features That Actually Function
An outdoor kitchen sounds great until you start thinking about gas lines, electrical hookups, counter heights, appliance clearances, and whether your setup violates any codes. A landscape architect handles these details as part of the design process, not afterthoughts that create problems during installation.
We know that outdoor kitchens need proper ventilation, especially if you’re adding a built-in grill or pizza oven. We understand counter workflow—where prep space makes sense, where you need access to refrigeration, how much clearance you need around cooking surfaces. We plan for weather protection, whether that’s a pergola for shade or positioning that minimizes wind hitting your flames.
Fire pits and outdoor fireplaces have their own requirements. Placement matters—too close to structures or overhanging trees creates fire hazards. Fuel type affects design—wood-burning features need different clearances and ventilation than gas. Materials matter—some stone can crack or explode when exposed to high heat.
A landscape architect integrates these features into your overall hardscape design so they don’t feel like random additions. Your fire pit might anchor a seating area. Your outdoor kitchen might connect to your patio and dining space. Your outdoor fireplace might serve as a focal point that defines an outdoor room. The planning ensures everything works together instead of competing for attention.
This approach also considers long-term use. Where will smoke go based on prevailing winds? Can you access utilities for maintenance? Is seating positioned at a comfortable distance from heat? These questions don’t have obvious answers until you’ve designed enough outdoor spaces to know what works and what doesn’t.
How Pergolas and Landscape Lighting Complete Outdoor Living Spaces
Pergolas do more than provide shade. They define outdoor rooms, create vertical interest, and extend how long you can comfortably use outdoor space. But their value depends on proper placement and design integration.
A landscape architect positions pergolas based on sun angles, not just where they look good. If afternoon sun makes your patio unusable, a pergola oriented to block western exposure solves that. If you want dappled shade for dining, beam spacing and orientation control how much light filters through. If you’re in Mecklenburg County, NC, where summer heat is real, a well-placed pergola makes the difference between outdoor space you avoid and space you actually use.
Pergolas also serve as frameworks for other features. They can support lighting, fans, or climbing plants. They can connect different hardscape elements—linking your patio to your outdoor kitchen or creating a covered walkway to a pool area. When designed as part of your overall landscape architecture, they tie everything together instead of feeling like an afterthought.
Landscape lighting extends functionality into evening hours and adds safety. A landscape architect plans lighting layers—path lighting for navigation, accent lighting for features, ambient lighting for entertaining. We think about fixture placement, avoiding glare while providing adequate illumination. We coordinate electrical requirements with your overall hardscape design so wiring is integrated during construction, not surface-mounted later.
Good lighting also enhances what you’ve invested in. It highlights retaining walls, illuminates outdoor kitchens for evening cooking, and creates ambiance around fire features. It makes your outdoor living space usable year-round, not just during daylight hours. The planning ensures lights are positioned where you need them, controlled conveniently, and installed to code.
These elements—pergolas, lighting, fire features, outdoor kitchens—work best when they’re planned together as a cohesive outdoor living environment. That’s where landscape architecture adds value. Not in making things complicated, but in making sure everything works together and serves your actual needs.
Making Smart Decisions About Your Outdoor Investment
Your outdoor space is an investment in how you live and what your property is worth. The difference between a project that adds value and one that creates problems comes down to planning and expertise. A landscape architect brings technical knowledge to handle drainage, structural design, and code requirements that determine whether your hardscape lasts or fails.
Not every project needs that level of expertise. But when you’re dealing with retaining walls, outdoor kitchens, significant grading, or integrated hardscape design, the value is in getting it right the first time. That means working with professionals who understand what your property needs, not just what looks good in a photo.
If you’re ready to create functional outdoor living space in Mecklenburg County, NC that solves real problems and adds lasting value, we bring the expertise and craftsmanship to make it happen.